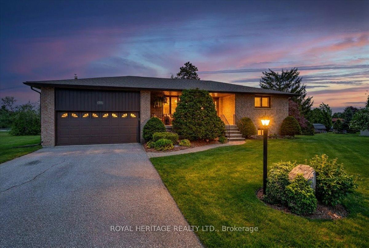
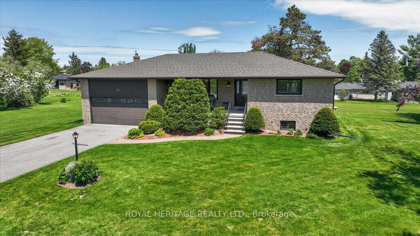
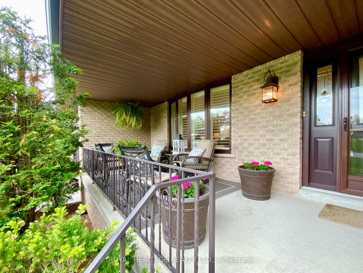
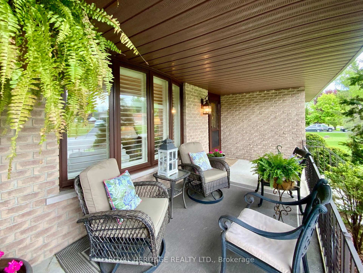
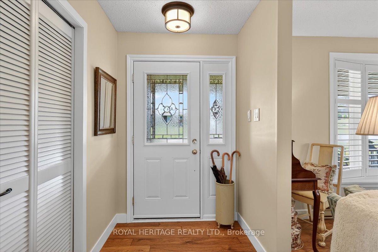
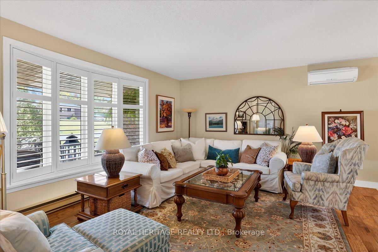
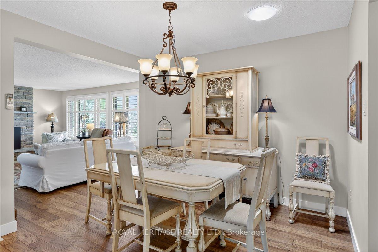
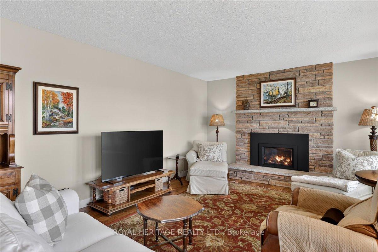
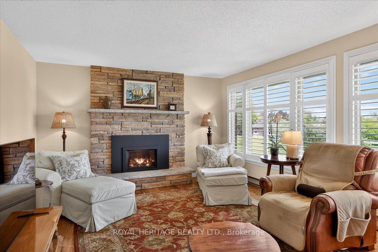
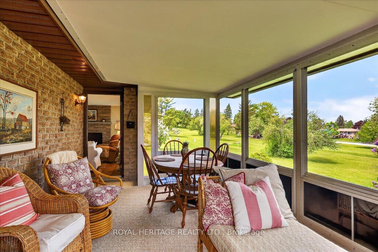
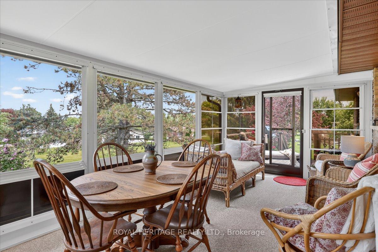
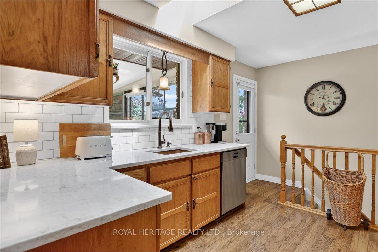
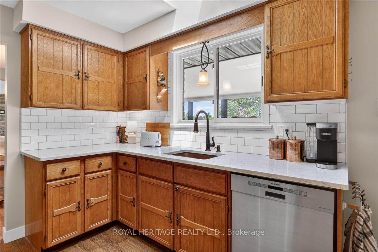
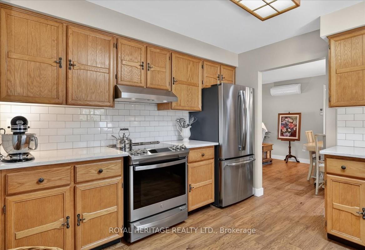
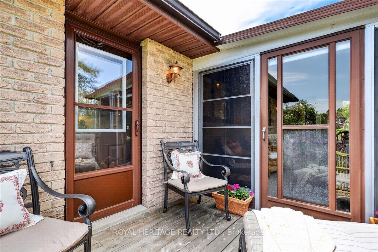
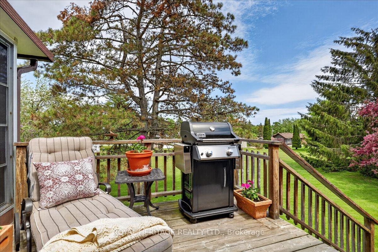
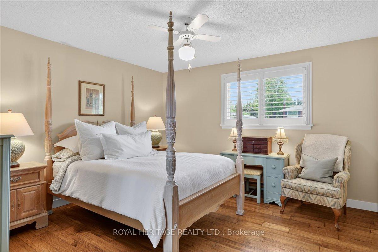
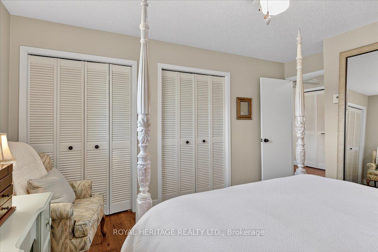
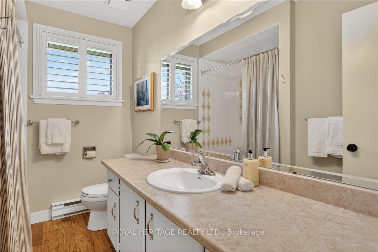
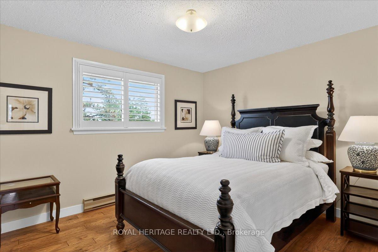
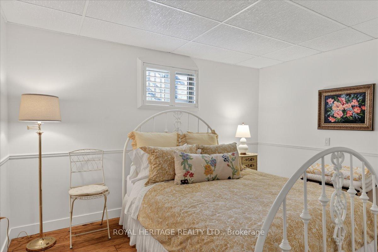
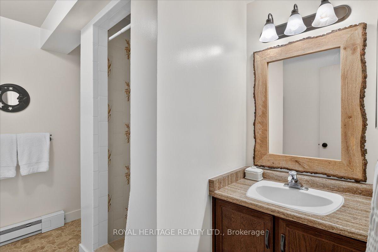
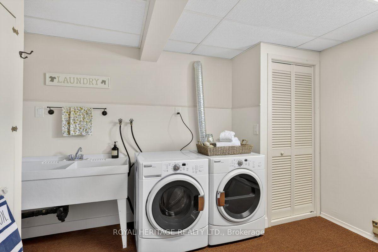
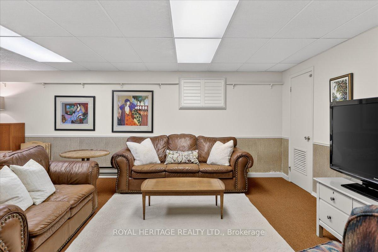
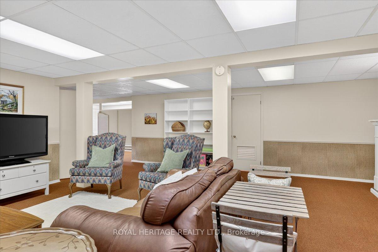
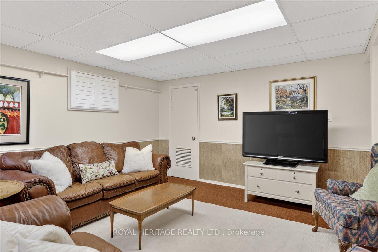
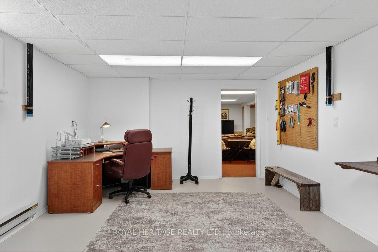
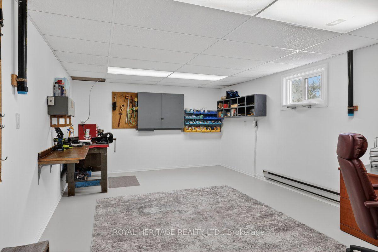
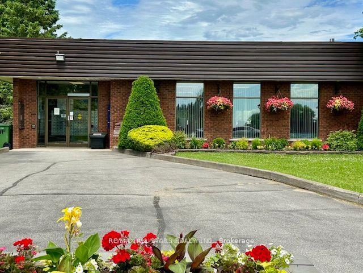
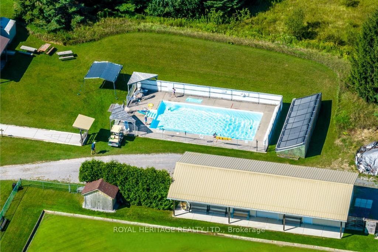
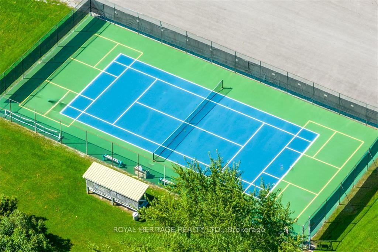
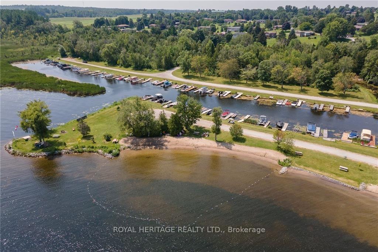
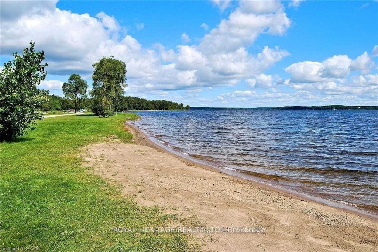
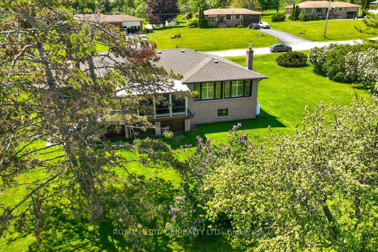
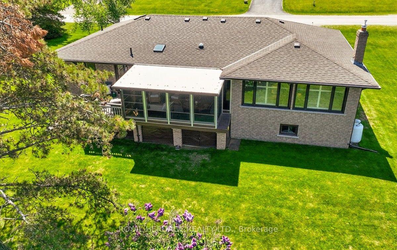
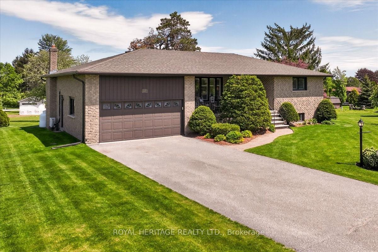
Welcome to Victoria Place, one of Bobcaygeon's most desirable waterfront communities, where lifestyle, comfort, and recreation come together. This charming home provides a move in ready experience, high quality updates and neighborhood amenities you'll enjoy for years to come! With three generous bedrooms, two baths, an open concept living/dining space and a main floor family room that walks out to an enclosed Sunroom (Nortek encl.) and an exceptional view over natural greenspace. An attractive, modern kitchen w/hammered copper sink and accents complements gorgeous stone counters and solid wood cabinetry and you can step out to the rear deck, perfect for Grilling all year long. The lower level provides privacy for overnight guests and offers a 3'rd bedroom, a comfortable recroom perfect for movie nights, a den/workshop, the laundry room and a walk-up to the att. dbl. garage adding everyday convenience. Getting on the Lake has never been so easy! Home owners have the privilege of owning their own dock space and have the use of a dedicated storage compound to park their boat or RV in the off season. Victoria Place is well known for its outstanding amenities, including a private Clubhouse for neighborhood events, an inground swimming pool, pickleball and tennis courts, a dedicated mailroom and two glorious sandy beaches on a mile and a half of waterfront on Pigeon Lake. Nature lovers will appreciate access to the Woodlands Association trails. This home includes numerous upgrades such as engineered Hickory hardwood flooring and new trims throughout the main floor, Napoleon fireplace insert in the familyroom, an energy efficient heat-pump heating and cooling system and Generlink with generator for piece of mind during inclement weather. Conveniently located 4 minutes south of Bobcaygeon, 25 minutes to Lindsay, and approximately 1.5 hours to the GTA, this home offers exceptional waterfront living for a fraction of the cost of direct waterfront!
Address
331 Port Colony Road
List Price
$725,000
MLS® Status
New
Property Type
Residential Freehold
Type of Dwelling
Detached
Style of Home
Bungalow
Transaction Type
Sale
Area
Kawartha Lakes
Sub-Area
Bobcaygeon
Bedrooms
2 + 1
Bedrooms (Total)
3
Rooms Above Grade
7
Rooms Below Grade
5
Bathrooms
2
Floor Area
1100-1500 Sq. Ft.
Lot Size Source
MPAC
Lot Depth
115
Lot Size Units
Feet
Lot Width
190
Parcel Number
631390243
Parcel of Tied Land
No
Occupant Type
Owner
Cross Street
OLDE SURREY
MLS® Number
X13724312
Listing Brokerage
ROYAL HERITAGE REALTY LTD.
Basement Area
Full, Finished, Walk-Up
Postal Code
K0M 1A0
Posession Details
FLEXIBLE
Parking
Private Double
Parking Places (Total)
8
Parking Spaces
6
Tax Amount
$4,029.14
Tax Year
2026
Rural Utilities
Garbage Pickup, Recycling Pickup, Internet High Speed, Cell Services
Site Influences
Arts Centre, Backs On Green Belt, Beach, Cul de Sac/Dead End, Deck, Fishing, Golf, Lake Access, Porch Enclosed, Rec./Commun.Centre, Recreational Area, Year Round Living
Exterior Features
Backs On Green Belt, Deck, Fishing, Porch Enclosed, Recreational Area, Year Round Living
Interior Features
Auto Garage Door Remote
Property Features
Beach, Cul de Sac/Dead End, Golf, Lake Access, Arts Centre, Rec./Commun.Centre
Central Vacuum
No
Family Room
Yes
Ensuite Laundry
No
Special Designation
Unknown
Standard Status
Active
Disclosures
Municipal, Subdivision Covenants
Board Or Association
Central Lakes Association of REALTORS
Heat Source
Electric
Heat Type
Heat Pump
Cooling Features
Wall Unit(s)
Construction Materials
Brick
Direction Faces
East
Fireplace
Yes
Fireplace Features
Family Room, Propane
Foundation Details
Concrete Block
Garage
Yes
Garage Type
Attached
Covered Spaces
2
Kitchens Total
1
Kitchens Above Grade
1
Pool Features
Community
Roof
Asphalt Shingle
Tax Legal Description
LT 152 PL 569 CITY OF KAWARTHA LAKES
Security Features
Smoke Detector, Carbon Monoxide Detectors
Topography
Level, Open Space
Water Source
Water System
View Type
Park/Greenbelt
Water View
Obstructive
Waterfront
No
Docking Type
Private
Waterfront
WaterfrontCommunity
Waterfront Features
Beach Front, Boat Launch, Boat Slip, Trent System, Breakwater
Water Body Name
Pigeon Lake
Water Body Type
Lake
Shoreline
Clean, Sandy
Access To Property
Year Round Municipal Road
Alternative Power
Generator-Wired, Other
Sewer
Septic
Login To View 16 Additional Details On 331 Port Colony Road
Get instant access to more information with a free account.
Already have an account? Login
Rooms
| Floor | Type | Dimensions | Features |
|---|---|---|---|
| Main | Living Room | 5.09 x 3.58 | California Shutters, Hardwood Floor, Open Concept |
| Main | Dining Room | 3.31 x 3.21 | Hardwood Floor, Open Concept |
| Main | Family Room | 5.86 x 4.01 | California Shutters, Hardwood Floor, Walk-Out |
| Main | Kitchen | 4.27 x 3.23 | Hardwood Floor, Stainless Steel Appl, Walk-Out |
| Main | Primary Bedroom | 4.42 x 3.96 | Hardwood Floor, W/W Closet |
| Main | Bathroom | 2.72 x 2.02 | 4 Pc Bath |
| Main | Bedroom 2 | 3.76 x 3.17 | Hardwood Floor |
| Lower | Recreation | 8.04 x 7.05 | Broadloom, Open Concept |
| Lower | Bedroom 3 | 3.79 x 2.99 | Above Grade Window, Hardwood Floor |
| Lower | Office | 6.01 x 3.99 | Above Grade Window, Carpet Free, Combined w/Workshop |
| Lower | Bathroom | 2.89 x 2.06 | 3 Pc Bath |
| Lower | Laundry | 4.55 x 3.76 | Above Grade Window |
| Lower | Cold Room/Cantina | 6.41 x 2.21 |