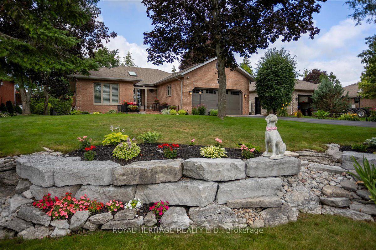
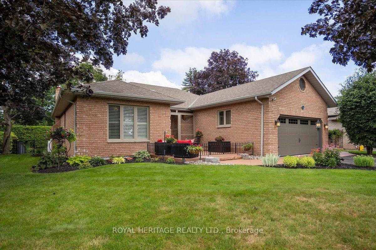
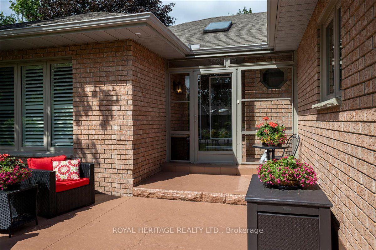
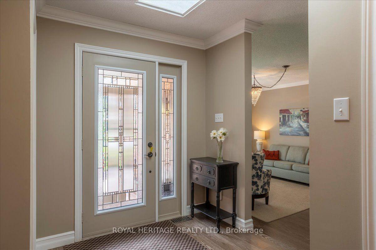
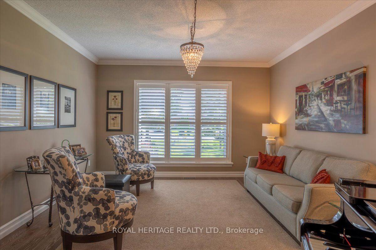
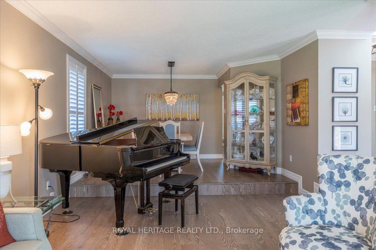
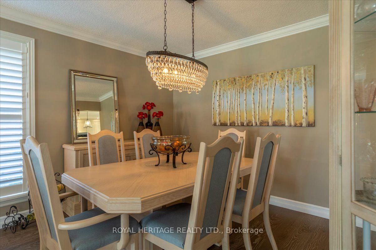
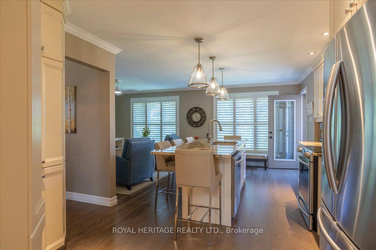
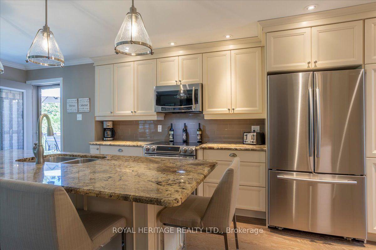
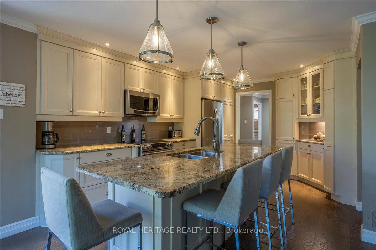
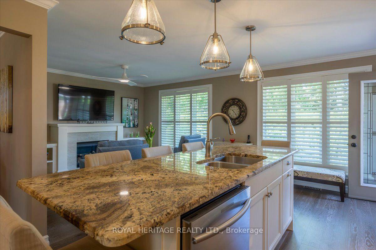
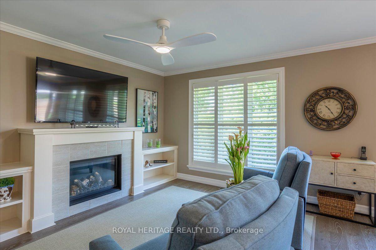
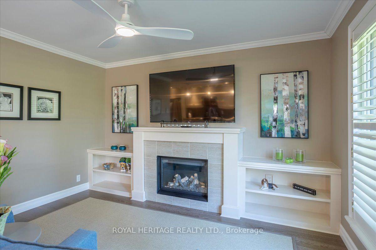
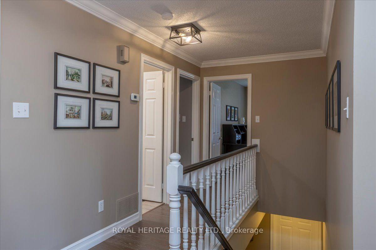
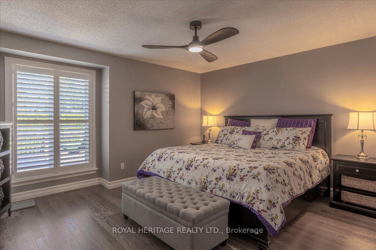
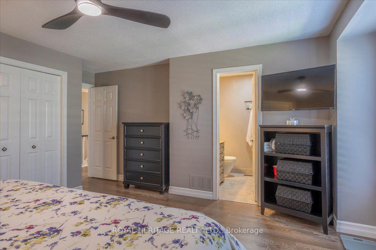
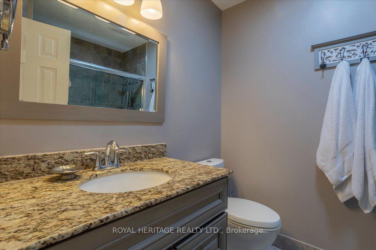
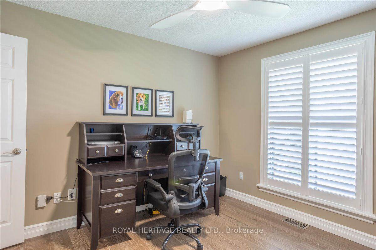
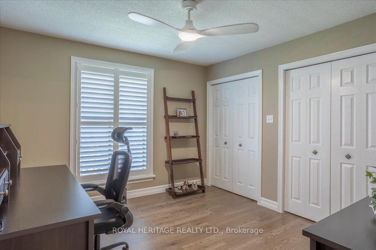
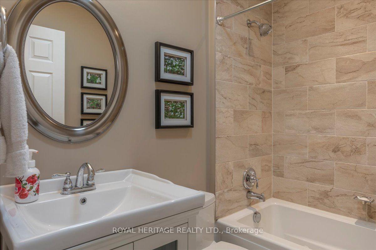
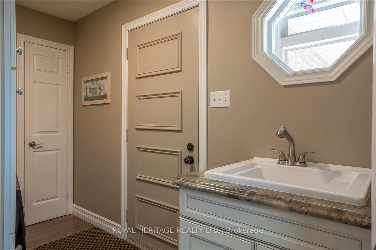
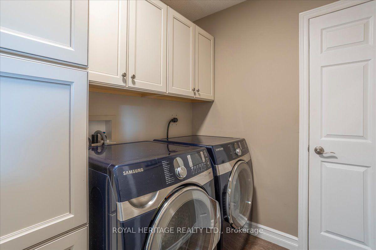
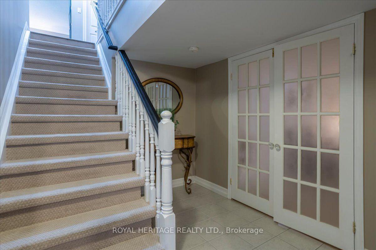
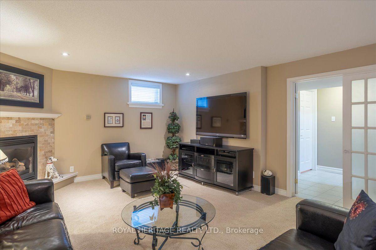
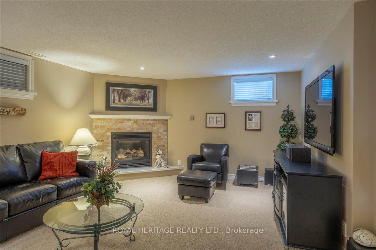
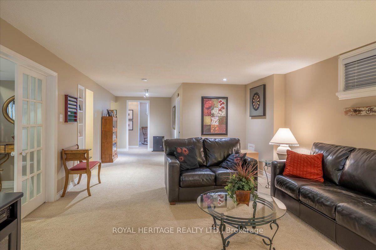
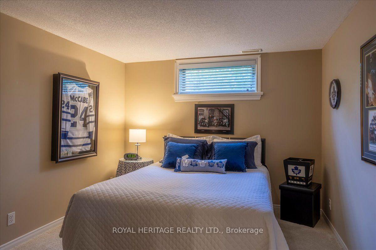
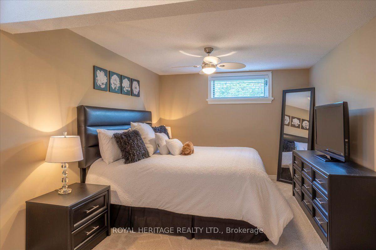
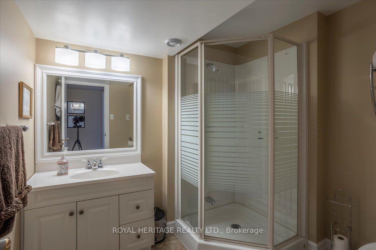
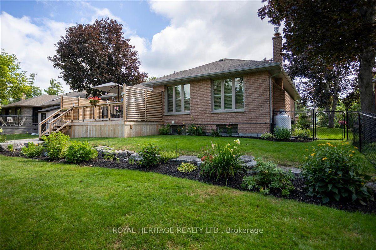
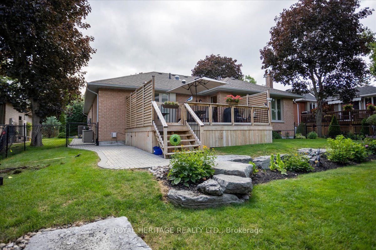
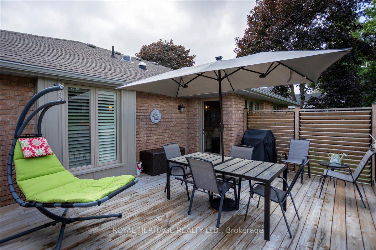
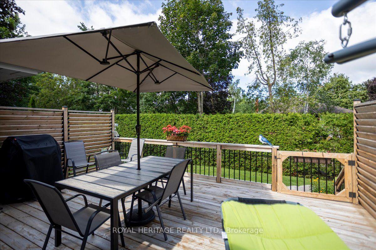

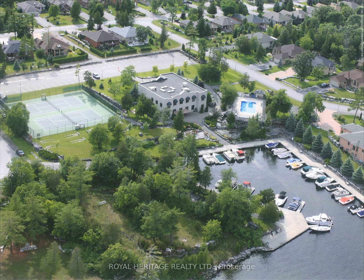
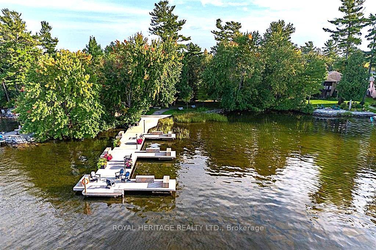
73 Navigators Trail is a meticulously maintained home that offers the benefit of the major improvements including a full kitchen renovation, newer m/f home windows, gleaming transition free hardwood flooring on the main floor, refreshed front courtyard, Extended walk ways, glorious gardens and a louvered privacy system on the rear deck. Inside, the foyer welcomes you into 1585 sqft of well appointed living space featuring a spacious Primary Suite w/updated 3 pc. ensuite and W/W closets, a guest bedroom and an updated 4 pc. bath, laundry w/access to an att. Dbl garage w/convenient L/L entry, formal living room and formal diningroom, a stunning kitchen open to the familyroom all finished with fresh paint throughout! This layout promotes so many lifestyles, it's perfect for large family gatherings or intimate get togethers and everything in between! Walls of windows feature Modern California Shutters and both levels boast P/P fireplaces adding warmth on chilly Fall evenings. A finished lower level with recreation room, mini-bar, two additional bedrooms, a full bath, and extensive storage makes entertaining overnight guests a breeze. Step outside to your private backyard retreat, where mature cedars frame a peaceful setting and offer direct access to nearby Port 32 walking trails. Shore Spa membership provides access to amenities (annual fee), including a marina, pool, tennis and pickleball courts. Downtown Bobcaygeon is just around the corner and offers dining, shopping, and everyday conveniences. Hydro-150/mo.//2026 Taxes -4939//Heat-hydro-1900.
Address
73 Navigators Trail
List Price
$890,000
MLS® Status
New
Property Type
Residential Freehold
Type of Dwelling
Detached
Style of Home
Bungalow
Transaction Type
Sale
Area
Kawartha Lakes
Sub-Area
Bobcaygeon
Bedrooms
2 + 2
Bedrooms (Total)
4
Rooms Above Grade
8
Rooms Below Grade
5
Bathrooms
3
Floor Area
1500-2000 Sq. Ft.
Lot Size Source
MPAC
Lot Depth
152.36
Lot Size Units
Feet
Lot Width
65.62
Parcel Number
631360275
Occupant Type
Owner
Cross Street
BOYD AND OLDE FOREST
MLS® Number
X13663610
Listing Brokerage
ROYAL HERITAGE REALTY LTD.
Basement Area
Full, Finished, Walk-Up
Postal Code
K0M 1A0
Posession Details
30-60
Parking
Inside Entry, Private Double
Parking Places (Total)
8
Parking Spaces
6
Tax Amount
$4,939.69
Tax Year
2026
Rural Utilities
Garbage Pickup, Internet High Speed, Natural Gas To Lot Line, Underground Utilities, Recycling Pickup, Street Lights
Site Influences
Backs On Green Belt, Beach, Deck, Fenced Yard, Fishing, Lawn Sprinkler System, Marina, Park, Porch, Rec./Commun.Centre, Recreational Area, Waterfront, Year Round Living
Exterior Features
Backs On Green Belt, Deck, Fishing, Lawn Sprinkler System, Year Round Living, Porch, Recreational Area
Interior Features
Auto Garage Door Remote, Primary Bedroom - Main Floor, Water Heater Owned, Air Exchanger
Property Features
Marina, Rec./Commun.Centre, Waterfront, Beach, Park, Fenced Yard
Cable
Yes
Central Vacuum
No
Family Room
Yes
Hydro
Yes
Ensuite Laundry
No
Special Designation
Unknown
Standard Status
Active
Disclosures
Municipal
Board Or Association
Central Lakes Association of REALTORS
Heat Source
Electric
Heat Type
Forced Air
Cooling Features
Central Air
Construction Materials
Brick
Direction Faces
North
Fireplace
Yes
Fireplace Features
Propane, Family Room, Rec Room
Foundation Details
Poured Concrete
Garage
Yes
Garage Type
Attached
Covered Spaces
2
Kitchens Total
1
Kitchens Above Grade
1
Pool Features
Community, Inground, Salt
Roof
Asphalt Shingle
Tax Legal Description
Plan 614, Lot 42, Kawartha Lakes
Security Features
Carbon Monoxide Detectors, Smoke Detector
Topography
Level, Wooded/Treed
View Type
Garden, Lake, Trees/Woods
Water View
Partially Obstructive
Waterfront
No
Docking Type
Marina, Private
Waterfront
WaterfrontCommunity
Waterfront Features
Trent System, Waterfront-Road Between, Boat Slip, Boat Launch
Water Body Name
Pigeon Lake
Water Body Type
Lake
Shoreline
Natural
Shoreline Allowance
None
Access To Property
Year Round Municipal Road
Alternative Power
None
Sewer
Sewer
Login To View 17 Additional Details On 73 Navigators Trail
Get instant access to more information with a free account.
Already have an account? Login
Rooms
| Floor | Type | Dimensions | Features |
|---|---|---|---|
| Main | Kitchen | 3.35 x 3.35 | |
| Main | Family Room | 3.96 x 3.2 | |
| Main | Dining Room | 3.2 x 3.2 | |
| Main | Living Room | 4.57 x 3.96 | |
| Main | Laundry | 3.04 x 1.82 | |
| Main | Primary Bedroom | 4.36 x 3.91 | 3 Pc Ensuite |
| Main | Bedroom 2 | 3.6 x 3.35 | |
| Main | Bathroom | 1.85 x 2.5 | 4 Pc Bath |
| Main | Bathroom | 2.2 x 2.25 | 3 Pc Ensuite |
| Lower | Recreation | 6.55 x 4.25 | |
| Lower | Bedroom 3 | 6.09 x 3.09 | |
| Lower | Bedroom 4 | 3.37 x 3.09 | |
| Lower | Bathroom | 2.5 x 2.2 | 3 Pc Bath |
| Lower | Utility Room | 4.47 x 3.96 | Access To Garage, Combined w/Workshop |