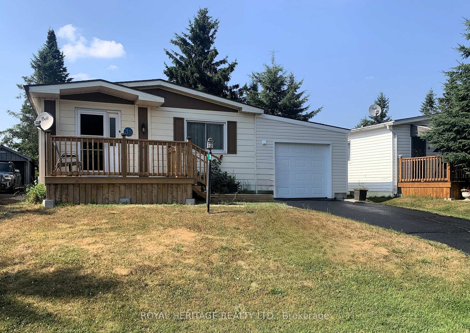
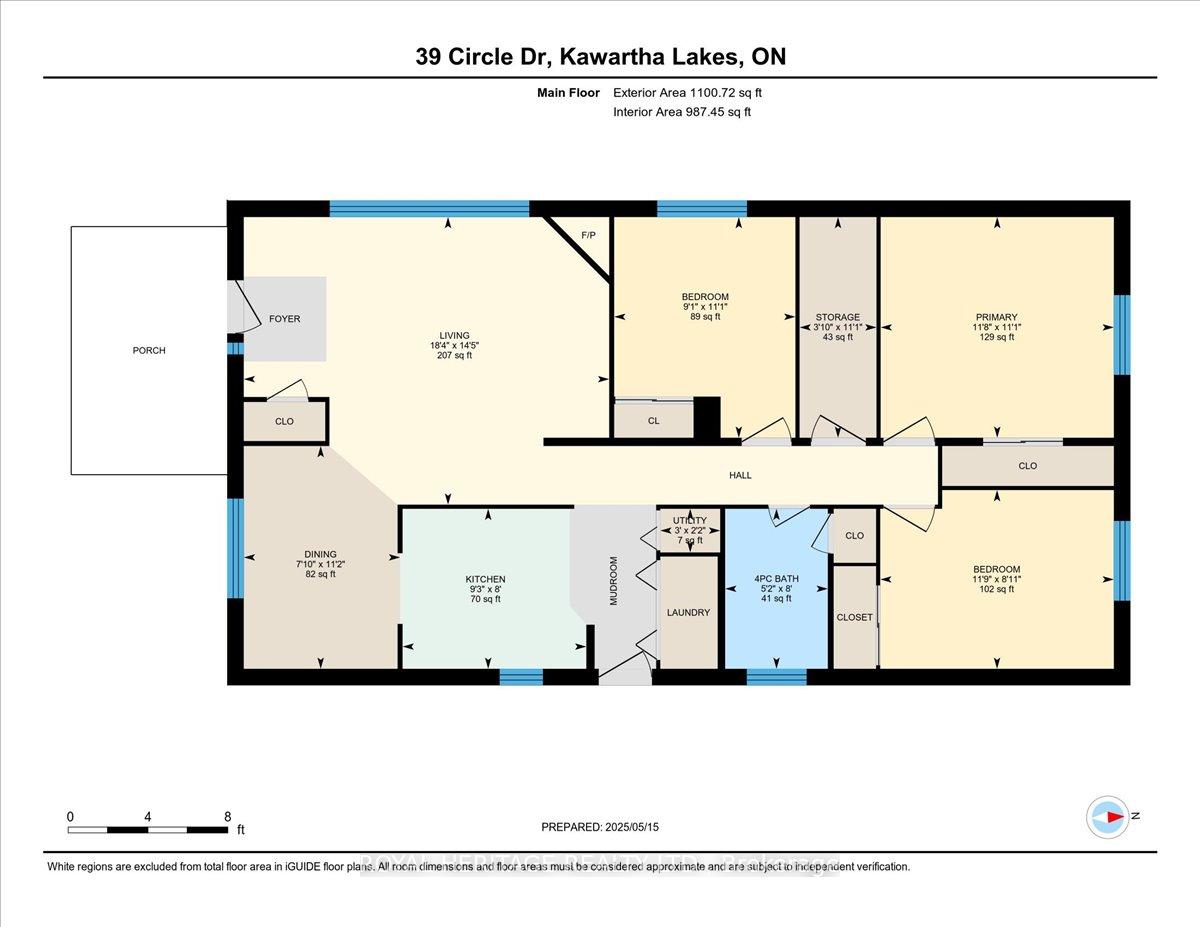
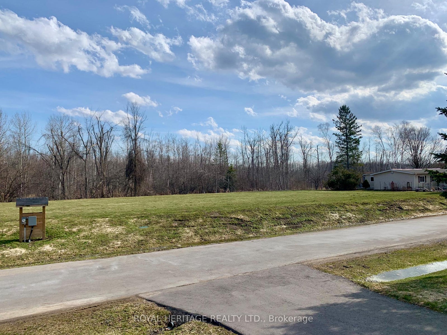
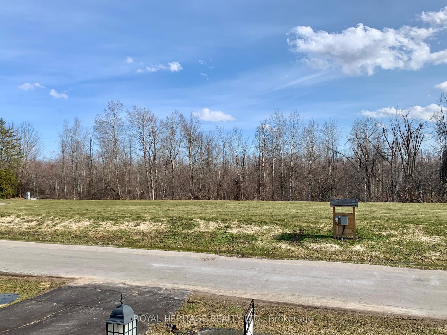
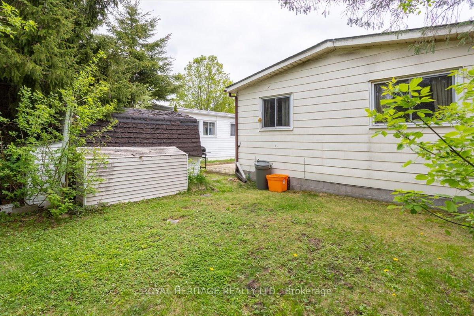
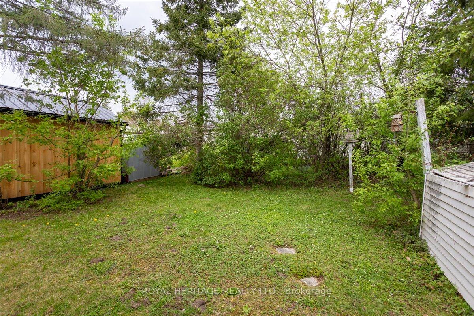
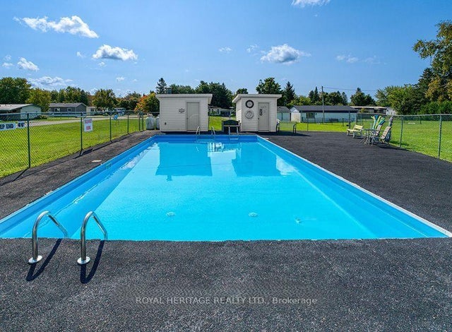
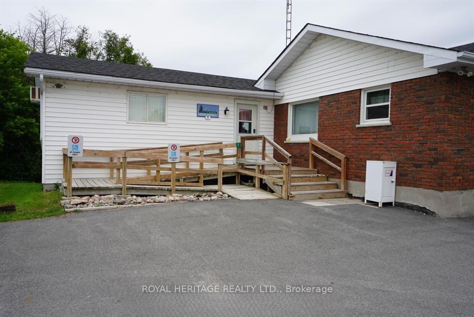
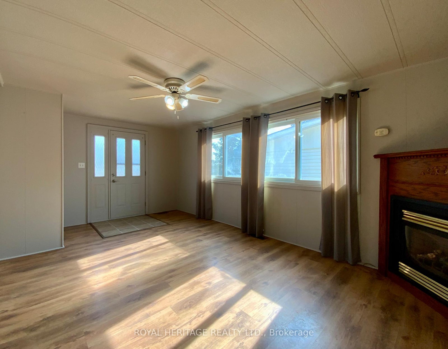
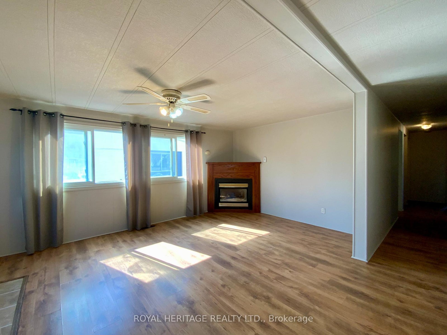
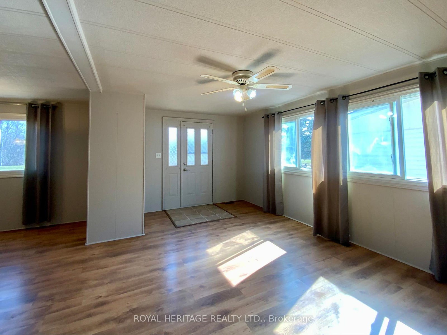
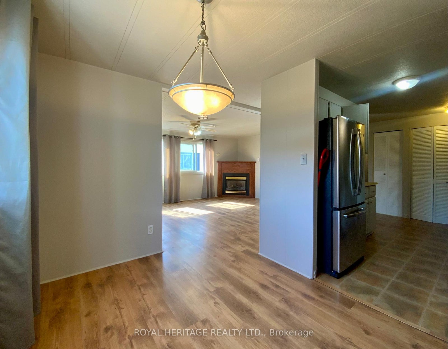
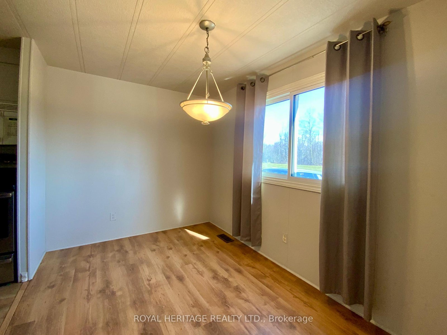
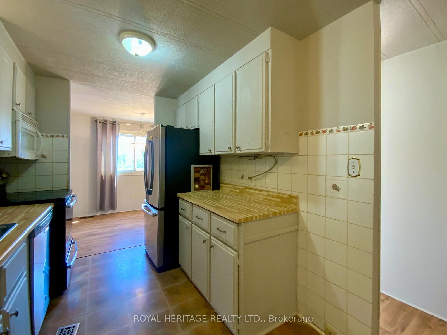
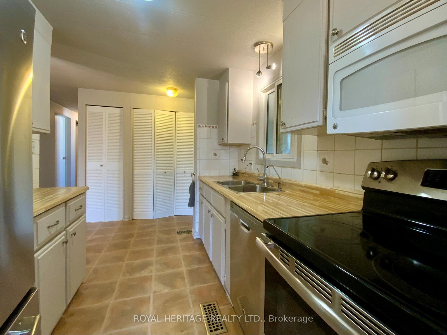
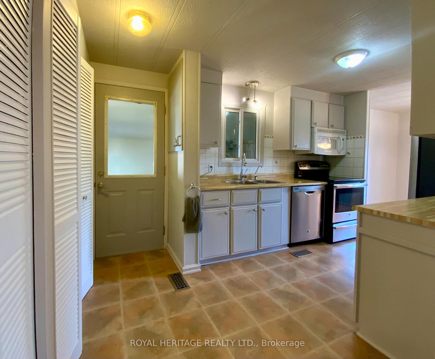
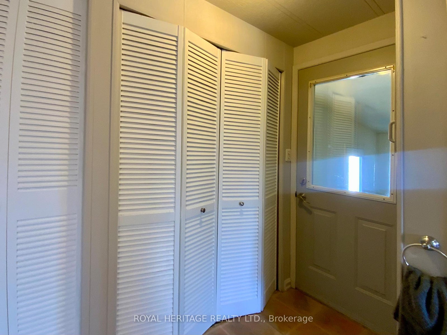
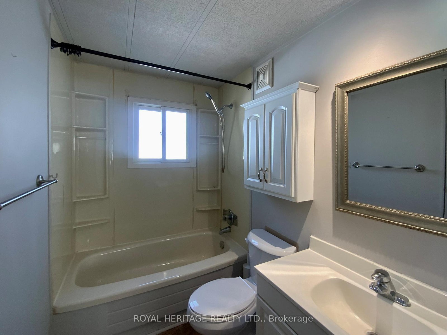
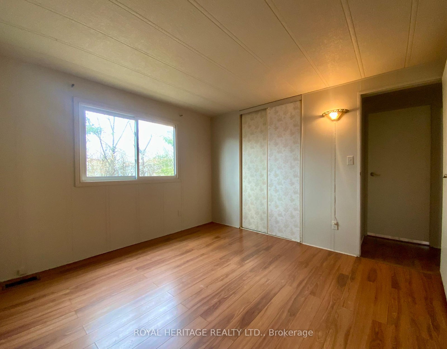
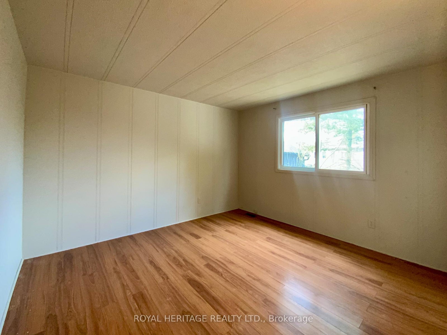
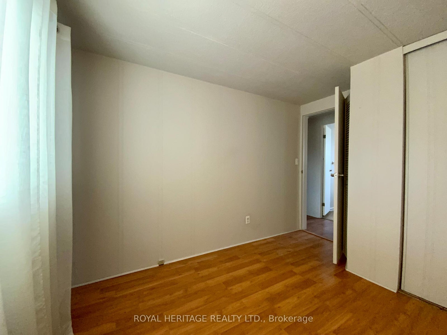
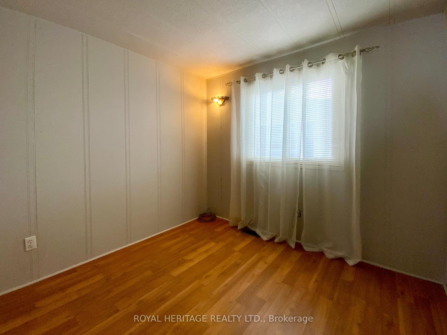
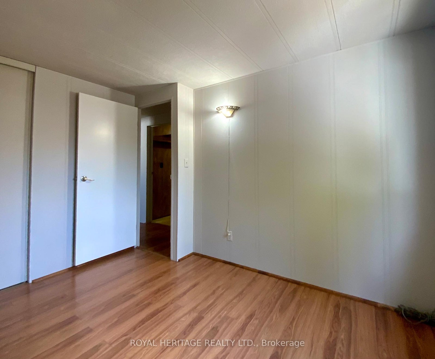
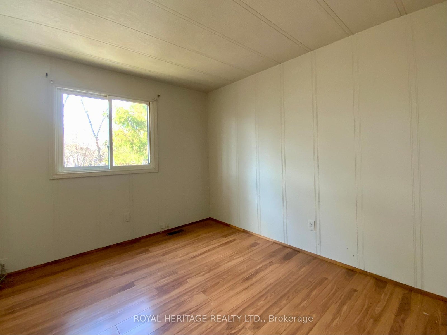
Welcome to Joy Vista Estates, where comfort, convenience, and community come together in this charming bungalow. This comfortable home offers 3 bedrooms and 1 bath, all on one level-making everyday living simple and accessible. Enjoy the peace of mind that comes with low monthly fees, which cover essentials like snow removal, garbage and recycling pickup, water and sewer, and even a portion of property taxes-helping you manage your budget with ease. Set in a quiet location directly across from a greenspace and surrounded by scenic farmland, this home offers a relaxed, rural feel while still being part of a friendly, close-knit community. Residents have exclusive access to a recreation center featuring an inground pool, accessible entry, plenty of parking, and a variety of social events-perfect for staying active and connected. Inside, you'll appreciate the fresh paint and durable laminate flooring throughout, providing a low-maintenance living space. The private rear yard and front sitting porch create ideal spots to unwind or entertain. The functional layout includes a bright living room with a cozy propane fireplace, open to the dining area, along with a galley kitchen featuring a walk-in pantry. A convenient laundry closet offers direct access to a brand-new garage with secure entry into the home-adding both practicality and peace of mind. Located just minutes from Lindsay and approximately two hours from the GTA, this property offers the perfect balance of tranquility and accessibility. Discover affordable living in cottage country without compromising on comfort or lifestyle. Home has central air-conditioning and boasts the convenience of propane forced air heating.
Address
39 Circle Drive
List Price
$315,000
MLS® Status
Sold Conditional Escape
Property Type
Residential Freehold
Type of Dwelling
Modular Home
Style of Home
Bungalow
Transaction Type
Sale
Area
Kawartha Lakes
Sub-Area
Fenelon
Bedrooms
3
Bedrooms (Total)
3
Rooms Above Grade
8
Bathrooms
1
Floor Area
700-1100 Sq. Ft.
Lot Size Source
Other
Lot Shape
Rectangular
Lot Size Units
Feet
Occupant Type
Vacant
Cross Street
BETWEEN PARK & CIRCLE
Approx. Age
16 - 30 Years
MLS® Number
X12954534
Listing Brokerage
ROYAL HERITAGE REALTY LTD.
Basement Area
Crawl Space, Separate Entrance
Postal Code
K9V 4R1
Posession Details
FLEXIBLE
Parking
Inside Entry, Private
Parking Places (Total)
3
Parking Spaces
2
Tax Year
2026
Rural Utilities
Cell Services, Garbage Pickup, Recycling Pickup
Site Influences
Cul de Sac/Dead End, Golf, Hospital, Patio, Porch, Rec./Commun.Centre, Year Round Living
Accessibility Features
Level Within Dwelling, Multiple Entrances, Open Floor Plan
Exterior Features
Patio, Porch, Year Round Living
Interior Features
Carpet Free, Primary Bedroom - Main Floor, Water Heater Owned
Property Features
Cul de Sac/Dead End, Rec./Commun.Centre, Golf, Hospital
Cable
Yes
Central Vacuum
No
Family Room
No
Hydro
Yes
Ensuite Laundry
No
Special Designation
Unknown
Standard Status
Active Under Contract
Disclosures
Subdivision Covenants
Board Or Association
Central Lakes Association of REALTORS
Heat Source
Propane
Heat Type
Forced Air
Cooling Features
Central Air
Construction Materials
Vinyl Siding
Direction Faces
North
Fireplace
Yes
Fireplace Features
Living Room
Foundation Details
Perimeter Wall, Piers
Garage
Yes
Garage Type
Attached
Covered Spaces
1
Kitchens Total
1
Kitchens Above Grade
1
Other Structures
Garden Shed
Pool Features
Community
Roof
Asphalt Shingle
Tax Legal Description
G.H.S. MODEL-H305-SERIAL #TGO1313
Security Features
Smoke Detector, Carbon Monoxide Detectors
Water Source
Comm Well
View Type
Meadow, Garden
Waterfront
No
Waterfront
None
Access To Property
Year Round Municipal Road
Sewer
Other
Login To View 17 Additional Details On 39 Circle Drive
Get instant access to more information with a free account.
Already have an account? Login
Rooms
| Floor | Type | Dimensions | Features |
|---|---|---|---|
| Main | Living Room | 2.74 x 4.26 | Ceiling Fan(s), Fireplace, Laminate |
| Main | Dining Room | 3.35 x 2.43 | Laminate, Open Concept, Overlooks Frontyard |
| Main | Kitchen | 2.74 x 2 | Combined w/Laundry, Galley Kitchen, Laminate |
| Main | Primary Bedroom | 3.35 x 3.35 | Double Closet, Laminate, Overlooks Backyard |
| Main | Bedroom 2 | 2.74 x 3.35 | Laminate, Large Closet |
| Main | Bedroom 3 | 2.74 x 3.35 | Laminate, Large Closet, Overlooks Backyard |
| Main | Bathroom | 2.43 x 1.5 | 4 Pc Bath, Closet, Linoleum |