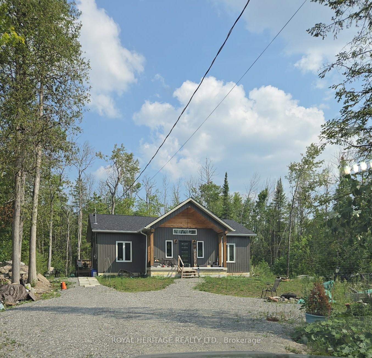
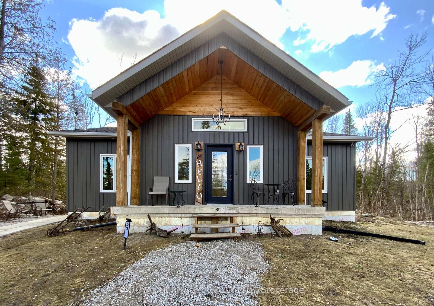
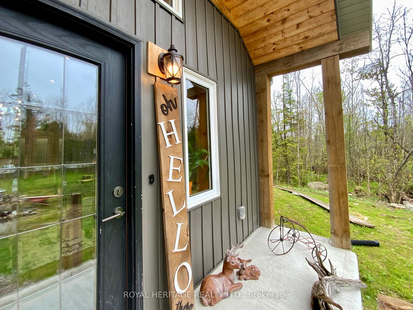
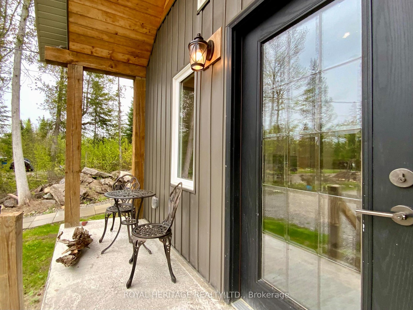
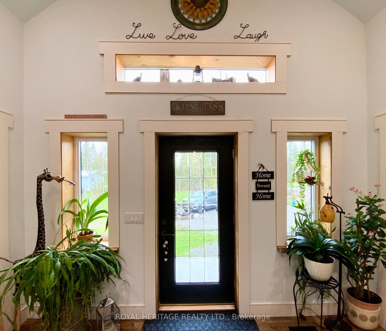
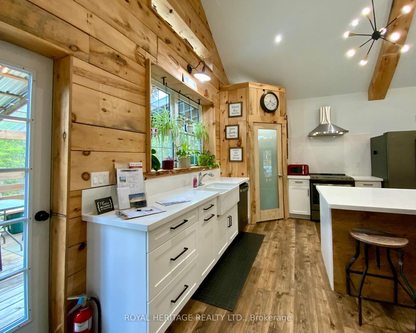
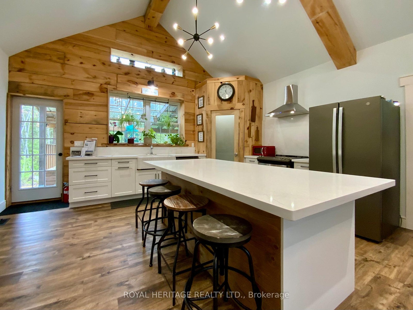
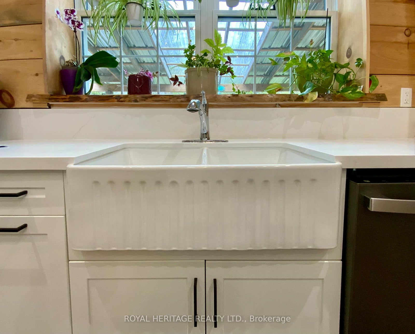
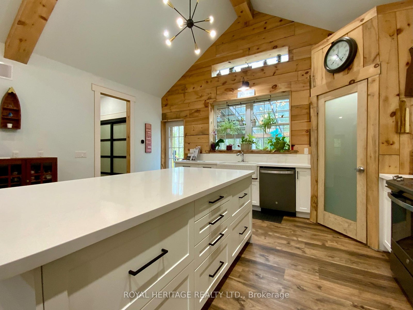
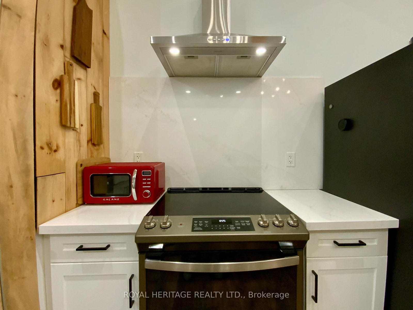
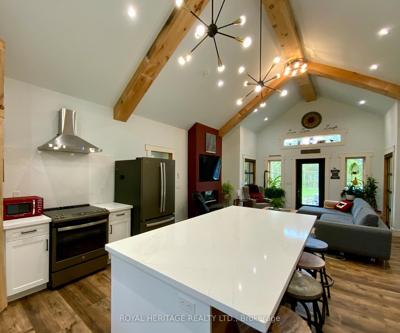
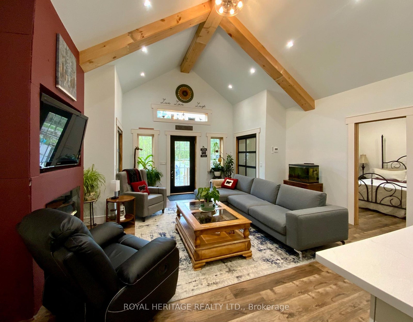
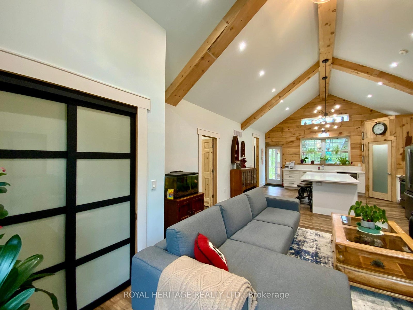
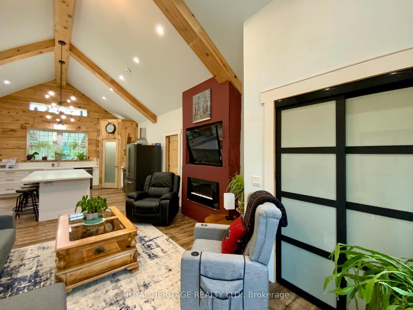
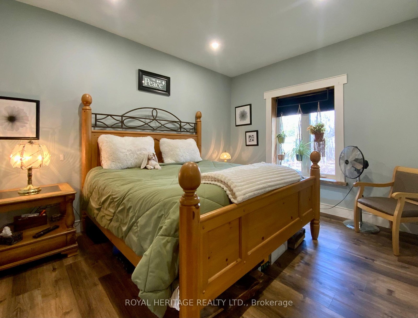
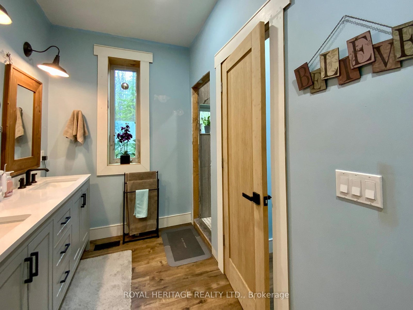
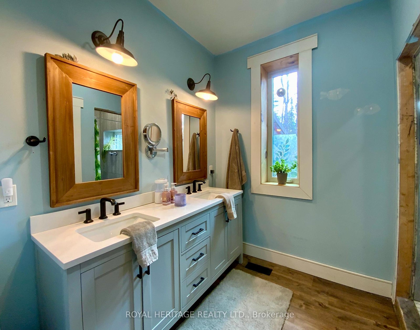
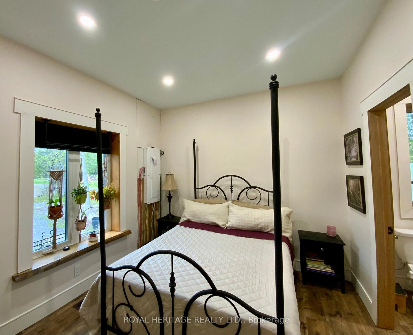
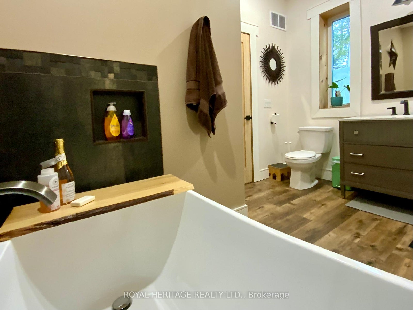
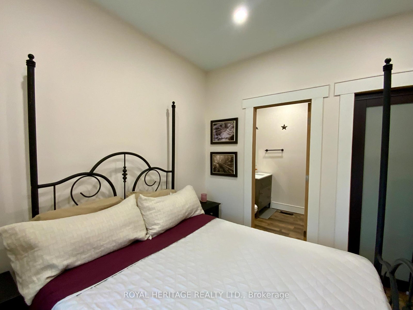
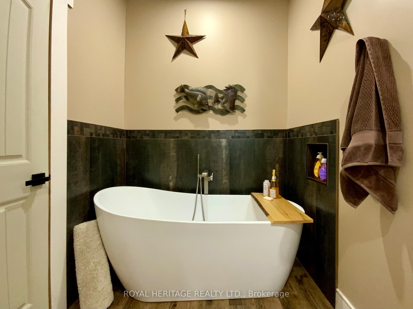
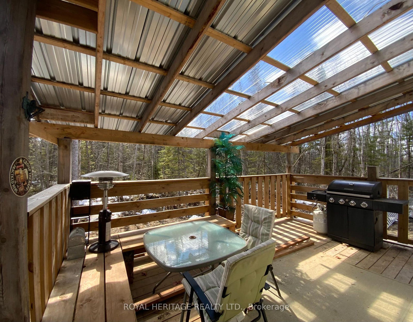
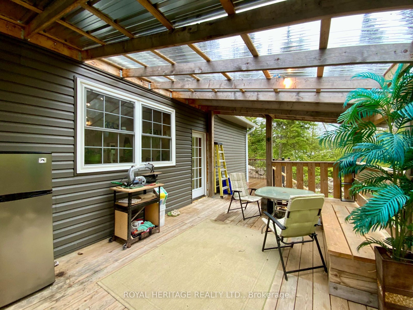
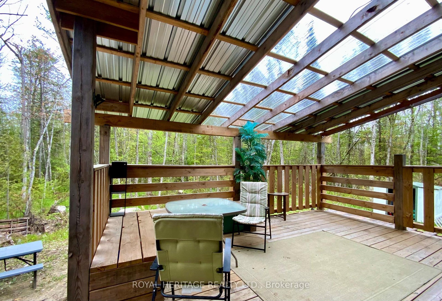
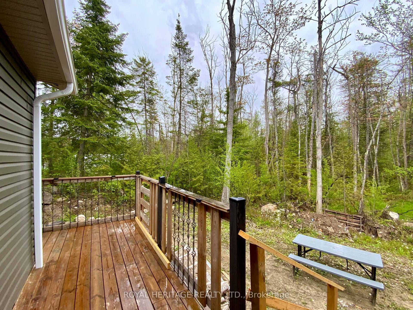
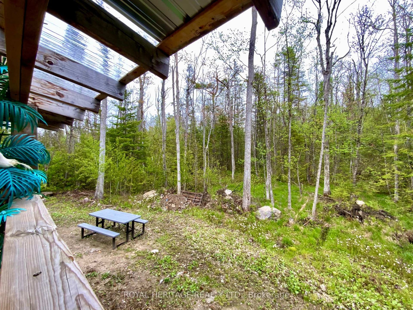
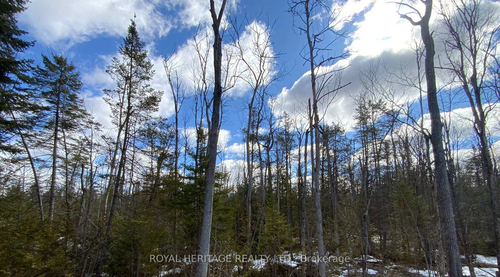
Built in 2023, this energy-efficient ICF bungalow offers 1,294 sq ft of living space with 2 bedrooms and 2 bathrooms, an open concept greatroom incorporating the kitchen, living and dining space. Inside, soaring beamed ceilings throughout are finished with modern fixtures and neutral tones, offering a move-in ready space. Set on a generous country lot on a quiet cul-de-sac, this home delivers privacy without sacrificing convenience. Nearby amenities including boutique shops, dining and health services are located in Fenelon Falls and Bobcaygeon. With natural aggregate and limestone already on site, the landscape is ready to be transformed into a stunning, tiered outdoor retreat. Primary suite features a spacious walk-in closet, storage, and private ensuite with separate water closet and shower. The laundry/mudroom offers practical functionality, with direct access to a Jack-and-Jill bathroom shared with the second bedroom. This home is an ideal entry into the ICF lifestyle-offering efficiency, resilience, and long-term value. With your personal finishing touches and landscaping vision this is the perfect foundation for your next chapter.
Address
23 River Road
List Price
$650,000
MLS® Status
Price Change
Property Type
Residential Freehold
Type of Dwelling
Detached
Style of Home
Bungalow
Transaction Type
Sale
Area
Kawartha Lakes
Sub-Area
Somerville
Bedrooms
2
Bedrooms (Total)
2
Rooms Above Grade
7
Bathrooms
2
Floor Area
1100-1500 Sq. Ft.
Lot Size Source
MPAC
Lot Depth
243
Lot Shape
Rectangular
Lot Size Units
Feet
Lot Width
100
Parcel Number
631190265
Occupant Type
Owner
Cross Street
.CONCESSION 3
Approx. Age
0 - 5 Years
MLS® Number
X12988652
Listing Brokerage
ROYAL HERITAGE REALTY LTD.
Basement Area
Full, Crawl Space, Separate Entrance
Postal Code
K0M 1N0
Posession Details
IMMED.
Parking
Private Double, RV/Truck
Parking Places (Total)
8
Parking Spaces
8
Tax Amount
$2,598.00
Tax Year
2026
Site Influences
Backs On Green Belt, Cul de Sac/Dead End, Greenbelt/Conservation, Recreational Area, Wooded/Treed, Year Round Living
Exterior Features
Backs On Green Belt, Recreational Area, Year Round Living
Interior Features
Auto Garage Door Remote
Property Features
Cul de Sac/Dead End, Greenbelt/Conservation, Wooded/Treed
Central Vacuum
No
Family Room
No
Elevator
No
Ensuite Laundry
No
Special Designation
Unknown
Standard Status
Active
Board Or Association
Central Lakes Association of REALTORS
Heat Source
Electric
Heat Type
Forced Air
Cooling Features
Central Air
Construction Materials
Aluminum Siding
Direction Faces
North
Fireplace
Yes
Fireplace Features
Family Room, Electric
Foundation Details
Insulated Concrete Form, Poured Concrete
Garage
No
Garage Type
None
Kitchens Total
1
Kitchens Above Grade
1
Other Structures
Shed
Pool Features
None
Roof
Asphalt Shingle
Tax Legal Description
LT 50 PL 386; KAWARTHA LAKES
Security Features
Smoke Detector, Carbon Monoxide Detectors
Topography
Wooded/Treed, Level, Open Space
View Type
Trees/Woods
Water View
Obstructive
Waterfront
No
Waterfront
WaterfrontCommunity
Water Body Name
Burnt River
Water Body Type
River
Access To Property
Year Round Private Road, Year Round Municipal Road
Alternative Power
Other
Sewer
Septic
Login To View 12 Additional Details On 23 River Road
Get instant access to more information with a free account.
Already have an account? Login
Rooms
| Floor | Type | Dimensions | Features |
|---|---|---|---|
| Main | Great Room | 6.09 x 3.35 | Beamed Ceilings, Open Concept, Vaulted Ceiling(s) |
| Main | Kitchen | 3.35 x 3.35 | Beamed Ceilings, Centre Island, Vaulted Ceiling(s) |
| Main | Primary Bedroom | 3.96 x 3.35 | 4 Pc Ensuite, Walk-In Closet(s) |
| Main | Bathroom | 3.04 x 3.35 | 4 Pc Ensuite, Separate Shower |
| Main | Bedroom 2 | 3.04 x 3.35 | 3 Pc Ensuite, Overlooks Frontyard |
| Main | Bathroom | 2.43 x 2.43 | 3 Pc Bath |
| Main | Foyer | 3.29 x 1.83 | Combined w/Laundry |