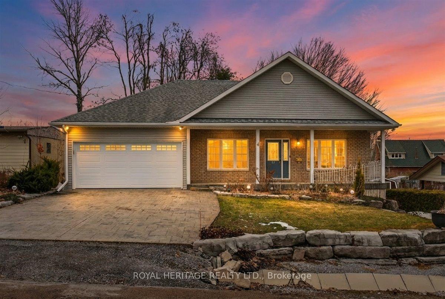
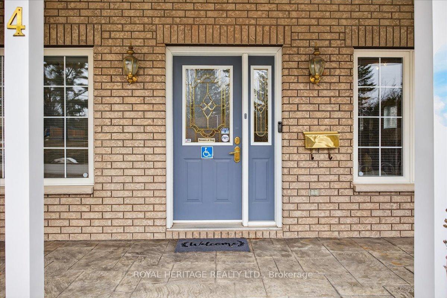
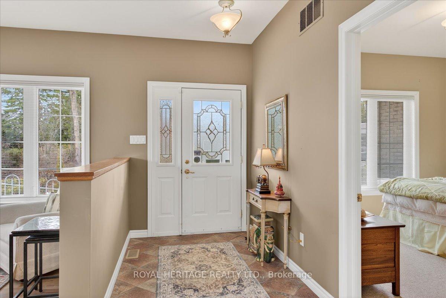
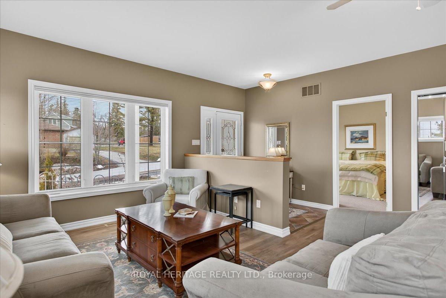
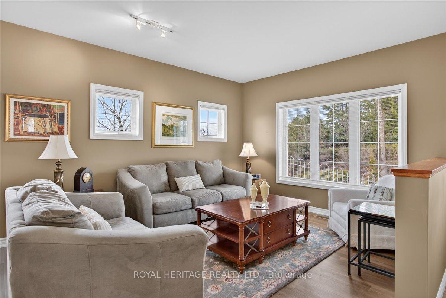
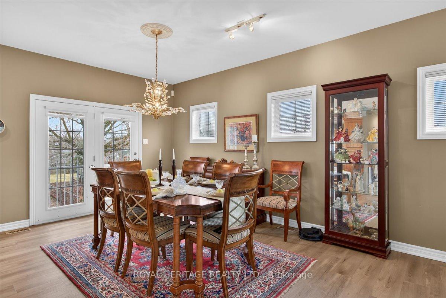
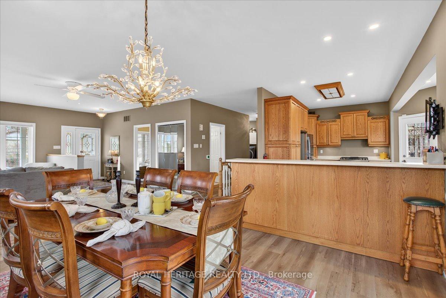
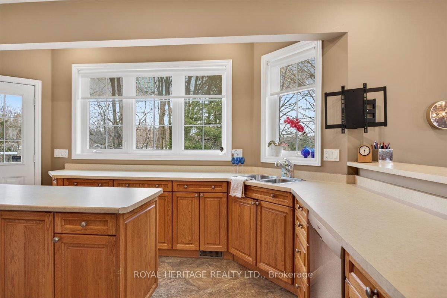
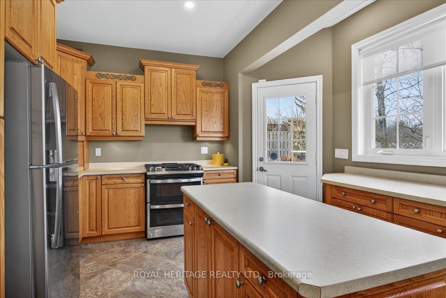
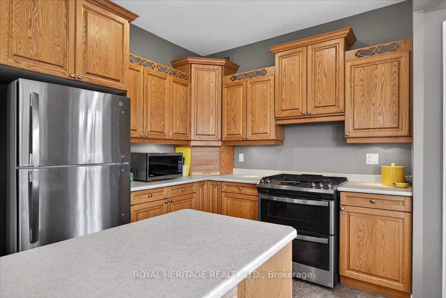
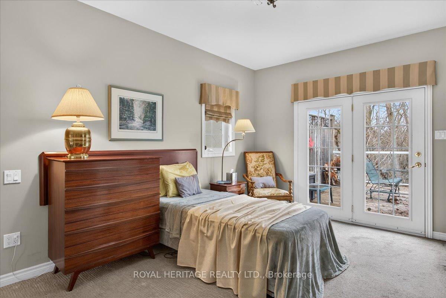
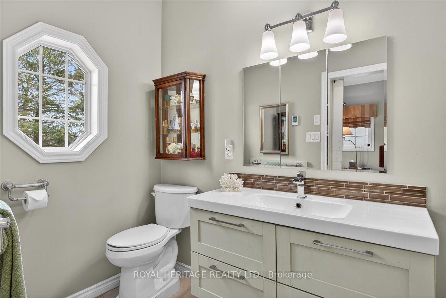
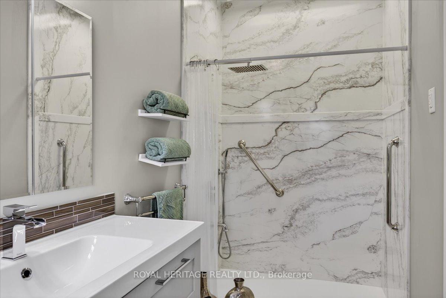
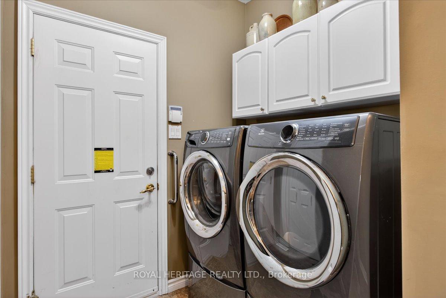
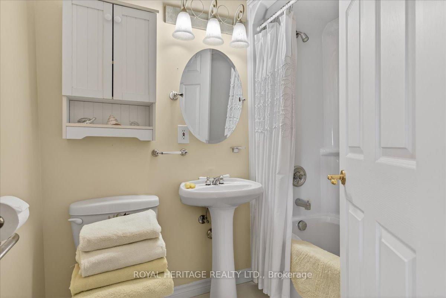
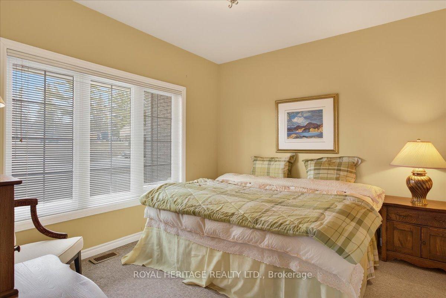
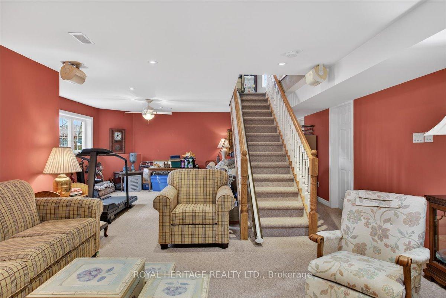
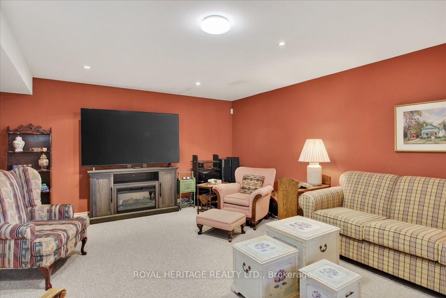
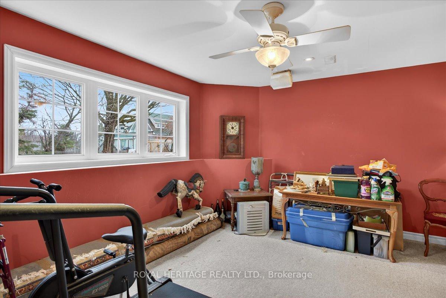
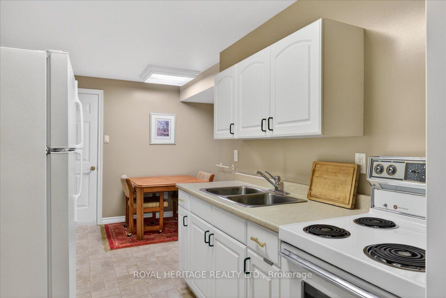
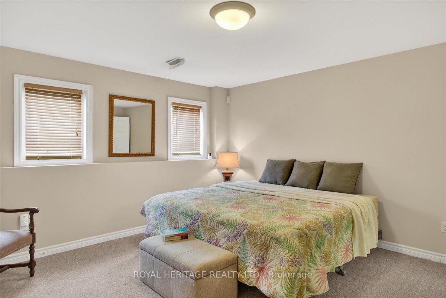
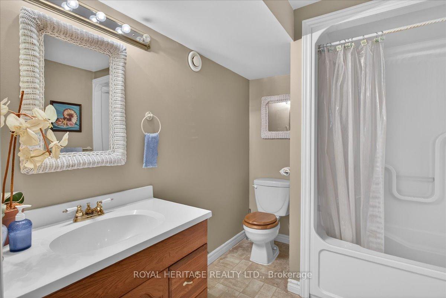
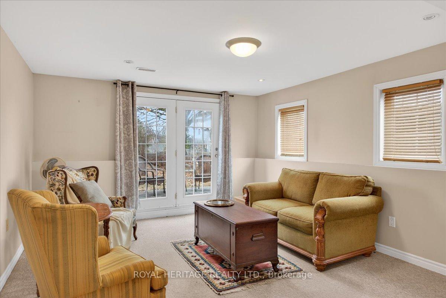
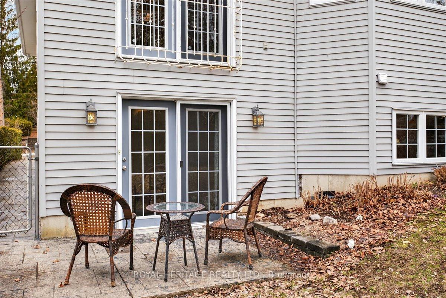
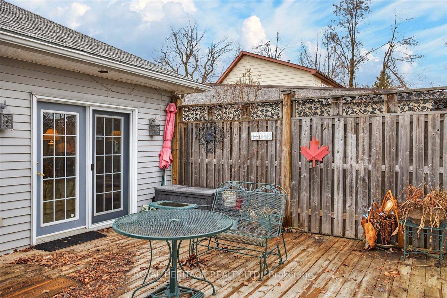
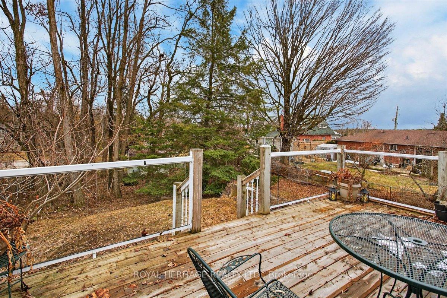
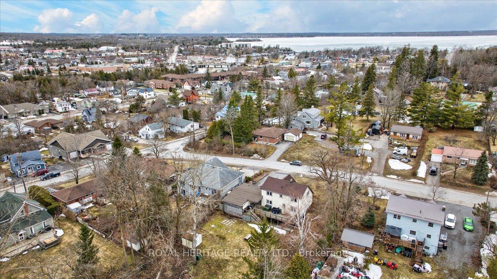
Built in 2000, this spacious bungalow is thoughtfully designed to enhance both everyday living and entertaining. The two generous main-floor bedrooms are filled with natural light, the open-concept living and dining area offers an inviting space to gather with family and friends and the kitchen features a prep island, breakfast area, and walkout to the rear BBQ deck. Direct access to the garage through the main-floor laundry room adds everyday ease and functionality. Fully finished lower level is perfect for a granny suite and includes a family room, dine-in kitchen, living room/den with walkout to the backyard, one bedroom, 4-piece bath and lots of storage. Enjoy peace of mind having a wired Generator for potential outages, this home is heated with Natural Gas. Whether you're looking to accommodate extended family or simply enjoy extra space to live and grow, this home checks all the boxes!
Address
4 Kennedy Drive
List Price
$679,900
MLS® Status
Sold Conditional
Property Type
Residential Freehold
Type of Dwelling
Detached
Style of Home
Bungalow
Transaction Type
Sale
Area
Kawartha Lakes
Sub-Area
Fenelon Falls
Bedrooms
2 + 1
Bedrooms (Total)
3
Rooms Above Grade
9
Rooms Below Grade
8
Bathrooms
3
Floor Area
1100-1500 Sq. Ft.
Lot Size Source
MPAC
Lot Depth
109.4
Lot Size Units
Feet
Lot Width
60
Parcel Number
631480162
Occupant Type
Vacant
Cross Street
COLBOURNE AND BOND STREET
Approx. Age
16 - 30 Years
MLS® Number
X12951282
Listing Brokerage
ROYAL HERITAGE REALTY LTD.
Basement Area
Finished with Walk-Out, Full
Postal Code
K0M 1N0
Posession Details
FLEXIBLE
Parking
Private Double
Parking Places (Total)
4
Parking Spaces
2
Tax Amount
$3,908.00
Tax Year
2026
Interior Features
Central Vacuum, In-Law Capability, Primary Bedroom - Main Floor, Water Heater Owned
Central Vacuum
Yes
Family Room
No
Hydro
Yes
Ensuite Laundry
No
Special Designation
Unknown
Standard Status
Active Under Contract
Board Or Association
Central Lakes Association of REALTORS
Heat Source
Gas
Heat Type
Forced Air
Cooling Features
Central Air
Construction Materials
Vinyl Siding
Direction Faces
East
Fireplace
No
Foundation Details
Poured Concrete
Garage
Yes
Garage Type
Attached
Covered Spaces
2
Kitchens Total
2
Kitchens Above Grade
1
Kitchens Below Grade
1
Pool Features
None
Roof
Asphalt Shingle
Tax Legal Description
PT LT 2 PL 23 PT 5 57R3081; KAWARTHA LAKES
Security Features
Alarm System, Smoke Detector
Waterfront
No
Waterfront
None
Access To Property
Year Round Municipal Road
Alternative Power
Generator-Wired
Sewer
Sewer
Login To View 20 Additional Details On 4 Kennedy Drive
Get instant access to more information with a free account.
Already have an account? Login
Rooms
| Floor | Type | Dimensions | Features |
|---|---|---|---|
| Main | Foyer | 2.34 x 1.74 | Large Closet, Open Concept, Tile Floor |
| Main | Living Room | 5.98 x 5.45 | Carpet Free, Laminate, Open Concept |
| Main | Dining Room | 3.96 x 3.94 | Carpet Free, Juliette Balcony, Open Concept |
| Main | Kitchen | 5.28 x 4.85 | Centre Island, Overlooks Dining, Walk-Out |
| Main | Primary Bedroom | 4.92 x 4.14 | 3 Pc Ensuite, Double Closet, Walk-Out |
| Main | Bathroom | 3.88 x 1.54 | 3 Pc Ensuite, Separate Shower |
| Main | Bathroom | 2.2 x 1.52 | 4 Pc Bath, Soaking Tub, Tile Floor |
| Main | Laundry | 1.98 x 1.83 | Access To Garage, Closet |
| Main | Bedroom 2 | 3.66 x 3.25 | Broadloom, Overlooks Frontyard |
| Lower | Bathroom | 2.53 x 2.47 | 4 Pc Bath |
| Lower | Kitchen | 4.61 x 3.27 | |
| Lower | Bedroom 3 | 4.86 x 4.19 | Above Grade Window, Broadloom, Large Closet |
| Lower | Recreation | 10.29 x 5.56 | Above Grade Window, Broadloom, Double Closet |
| Lower | Den | 4.83 x 3.8 | Above Grade Window, Broadloom, Walk-Out |
| Lower | Cold Room/Cantina | 9.11 x 1.42 | Closet Organizers, Finished |
| Lower | Workshop | 5.83 x 5.13 | Closet Organizers, Concrete Floor, Unfinished |
| Lower | Utility Room | 2.86 x 1.58 | Concrete Floor, Separate Room |