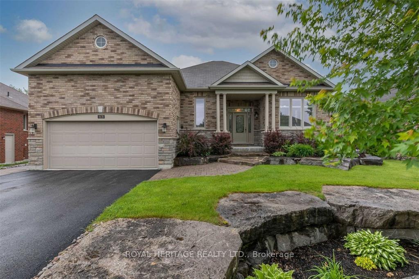
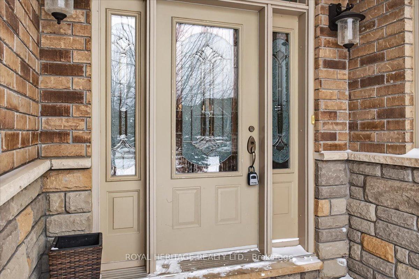
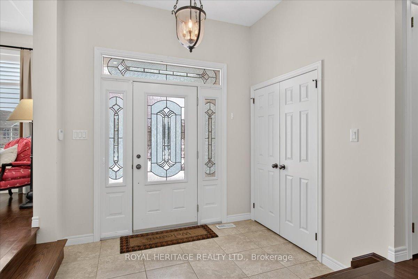
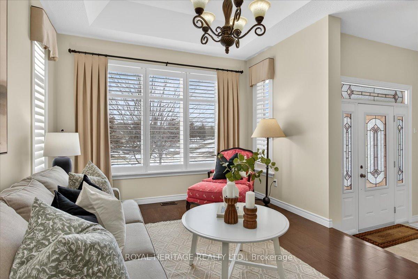
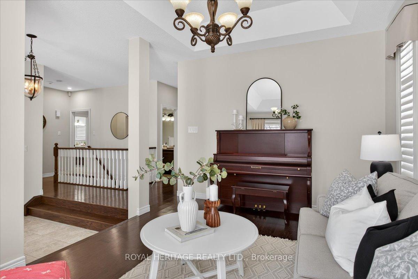
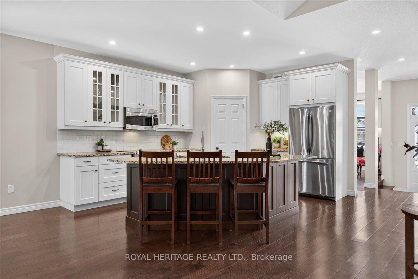
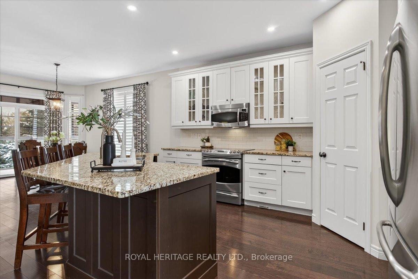
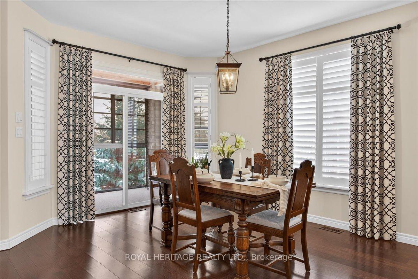
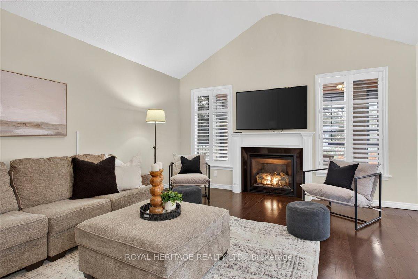
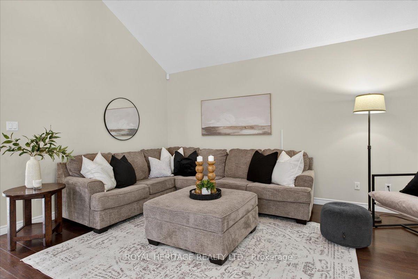
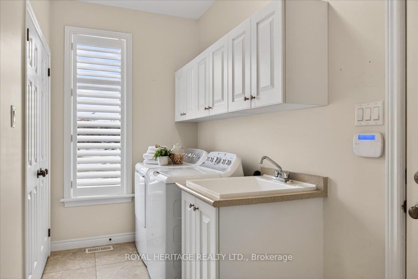
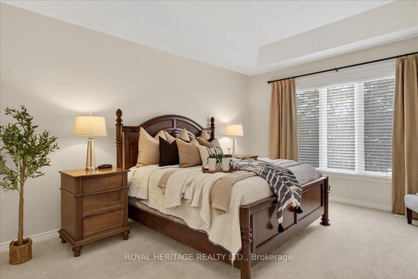
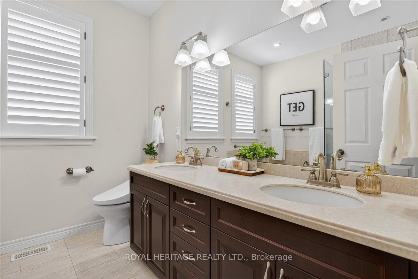
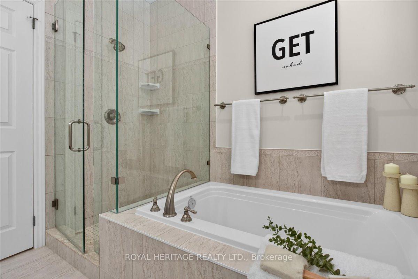
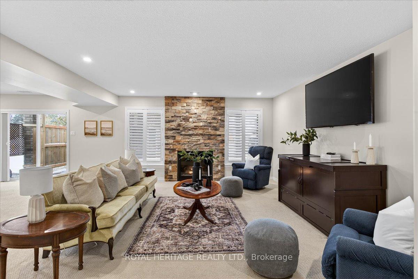
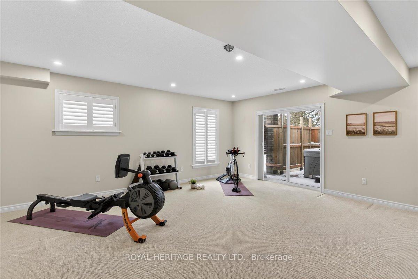
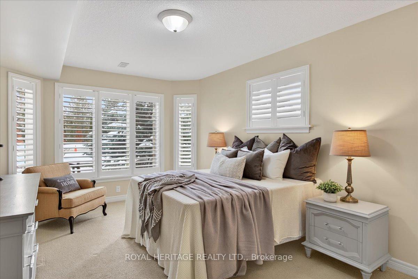
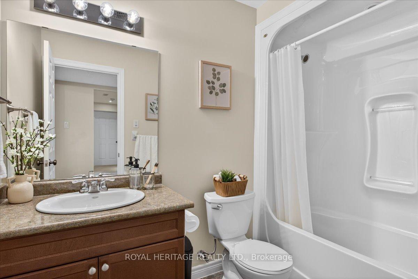
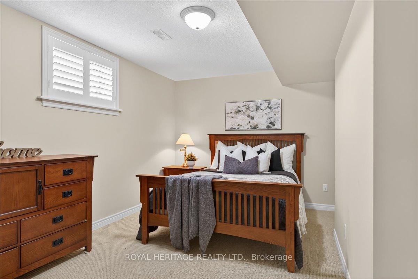
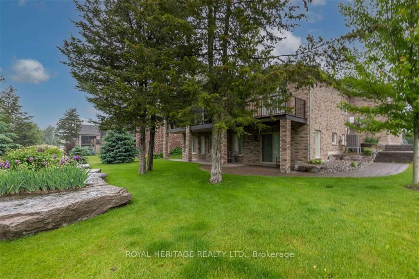
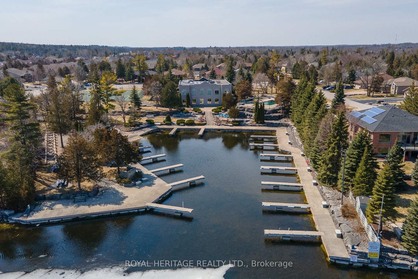
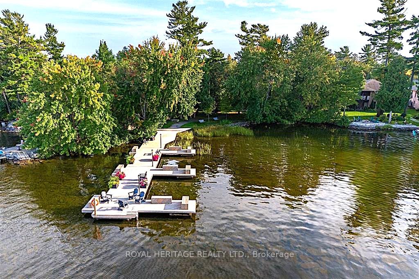
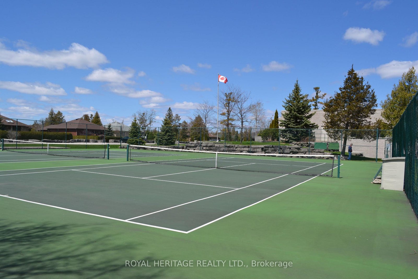
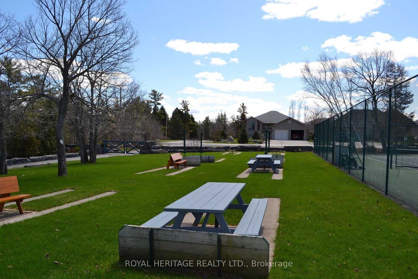
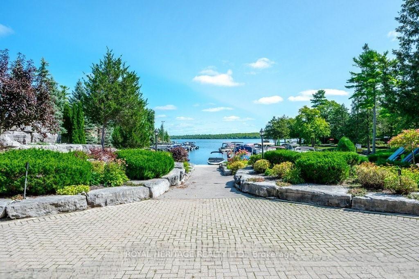
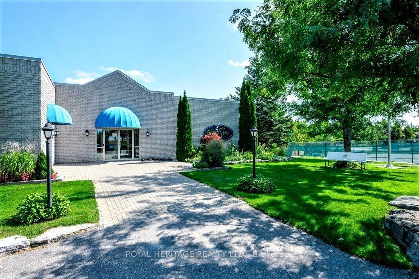
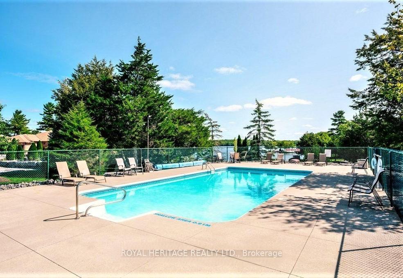
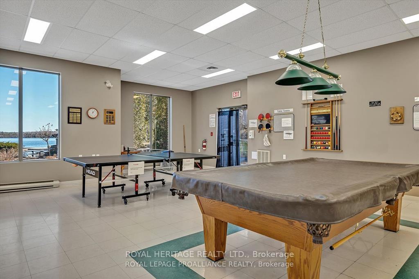
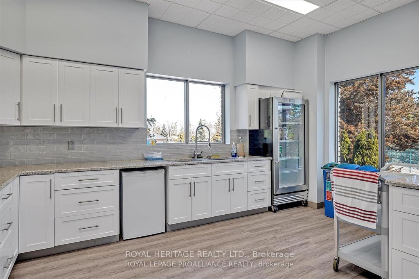
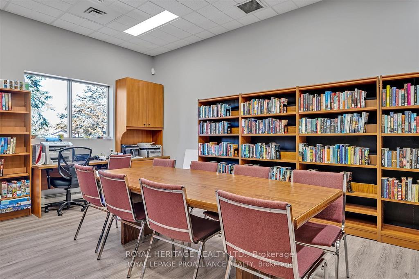
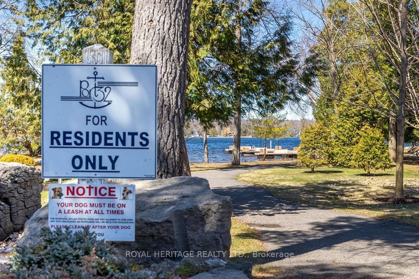
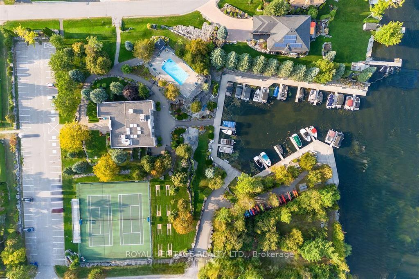
Welcome to Port 32! Enjoy exclusive membership to the Shore Spa Club, featuring a marina, tennis courts, pool, fitness center, lounge, billiards room, library, and a full calendar of social activities. Located steps from downtown shops, dining, healthcare and two hours from the GTA. This 3-bedroom, 3-bath executive bungalow offers over 3,400 sq ft of finished living space, designed for effortless living in a vibrant adult lifestyle community with private club on the shores of Pigeon Lake. Step inside to a bright, open-concept main floor featuring hardwood flooring and neutral finishes, the foyer and sitting area flow into the Great Room which is open to the modern kitchen and dining area w/walk out to the Sunroom and BBQ deck. Primary suite comes complete with 4-piece ensuite and generous walk-in closet and the main floor laundry/mudroom provides direct garage access enhancing everyday functionality. A fully finished walkout lower level w/two additional bedrooms, a large recreation room w/propane fireplace, a 4-piece bath, and multiple storage/work areas is perfect for guests, hobbies, or multi-generational living. Car enthusiasts will appreciate the vehicle hoist and dedicated workshop with lower level home access. This well built home in a prestigious waterfront neighbourhood is ready to enjoy this Summer. Get on the Lake and start living!
Address
13 South Harbour Drive
List Price
$1,050,000
MLS® Status
Sold Conditional
Property Type
Residential Freehold
Type of Dwelling
Detached
Style of Home
Bungalow
Transaction Type
Sale
Area
Kawartha Lakes
Sub-Area
Bobcaygeon
Bedrooms
1 + 2
Bedrooms (Total)
3
Rooms Above Grade
7
Rooms Below Grade
5
Bathrooms
3
Floor Area
1500-2000 Sq. Ft.
Lot Size Source
MPAC
Lot Depth
131.23
Lot Shape
Rectangular
Lot Size Units
Feet
Lot Width
68.9
Parcel Number
631360519
Parcel of Tied Land
No
Occupant Type
Owner
Cross Street
MILL STREET/MARINA DRIVE
Approx. Age
6 - 15 Years
MLS® Number
X12901924
Listing Brokerage
ROYAL HERITAGE REALTY LTD.
Basement Area
Full, Finished with Walk-Out, Separate Entrance
Postal Code
K0M 1A0
Posession Details
FLEXIBLE
Parking
Private Double
Parking Places (Total)
7
Parking Spaces
4
Tax Amount
$5,621.57
Tax Year
2026
Rural Utilities
Natural Gas On Road, Recycling Pickup, Underground Utilities, Garbage Pickup, Cell Services, Internet High Speed, Street Lights
Site Influences
Beach, Deck, Fishing, Golf, Lake Access, Landscaped, Lawn Sprinkler System, Marina, Patio, Porch Enclosed, Rec./Commun.Centre, Waterfront, Year Round Living
Exterior Features
Lawn Sprinkler System, Porch Enclosed, Patio, Deck, Fishing, Year Round Living, Landscaped
Interior Features
Auto Garage Door Remote, Air Exchanger, Central Vacuum, In-Law Capability, Primary Bedroom - Main Floor, Water Heater Owned
Property Features
Waterfront, Rec./Commun.Centre, Marina, Lake Access, Golf, Beach
Central Vacuum
Yes
Family Room
Yes
Hydro
Yes
Elevator
No
Ensuite Laundry
No
Special Designation
Unknown
Standard Status
Active Under Contract
Disclosures
Municipal, Subdivision Covenants
Board Or Association
Central Lakes Association of REALTORS
Heat Source
Electric
Heat Type
Forced Air
Cooling Features
Central Air
Construction Materials
Brick
UFFI
No
Direction Faces
West
Fireplace
Yes
Fireplace Features
Propane, Living Room, Family Room
Foundation Details
Poured Concrete
Garage
Yes
Garage Type
Attached
Covered Spaces
3
Kitchens Total
1
Kitchens Above Grade
1
Pool Features
Community, Inground, Salt
Roof
Asphalt Shingle
Tax Legal Description
Lt 69 Pl 632 City Of Kawartha Lakes
Security Features
Alarm System, Carbon Monoxide Detectors, Smoke Detector
Topography
Level, Wooded/Treed
View Type
Garden, Trees/Woods
Waterfront
No
Docking Type
Marina, Private
Waterfront
WaterfrontCommunity
Waterfront Accessory
Multiple Slips
Waterfront Features
Boat Launch, Boat Slip, Trent System
Water Body Name
Pigeon Lake
Water Body Type
Lake
Shoreline
Rocky, Mixed
Access To Property
Year Round Municipal Road
Alternative Power
None
Sewer
Sewer
Login To View 24 Additional Details On 13 South Harbour Drive
Get instant access to more information with a free account.
Already have an account? Login
Rooms
| Floor | Type | Dimensions | Features |
|---|---|---|---|
| Main | Foyer | 2.04 x 2.76 | Double Closet, Tile Floor, Vaulted Ceiling(s) |
| Main | Living Room | 4.85 x 3.42 | Hardwood Floor, Window Floor to Ceiling |
| Main | Kitchen | 4.34 x 3.35 | Centre Island, Pantry, Stainless Steel Appl |
| Main | Dining Room | 4.43 x 3.35 | Hardwood Floor, Open Concept, Walk-Out |
| Main | Great Room | 4.7 x 5.48 | Fireplace, Hardwood Floor, Vaulted Ceiling(s) |
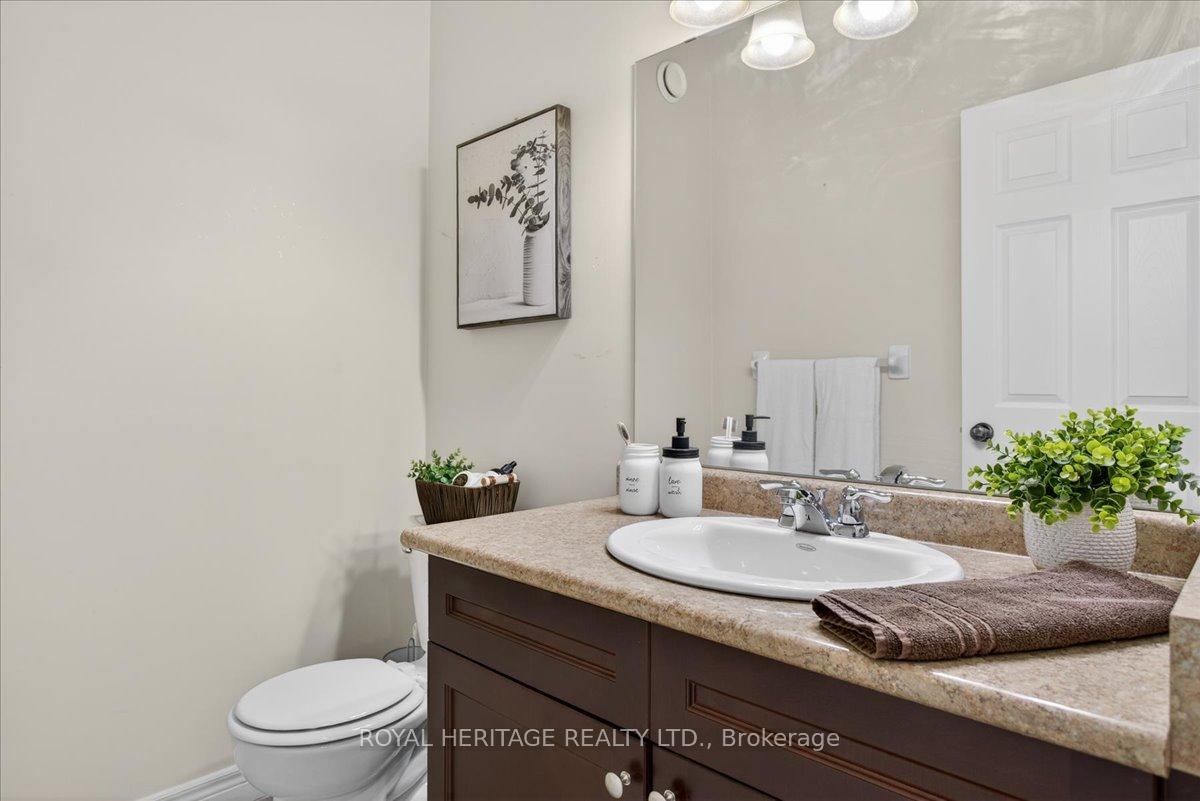
| Main | Powder Room | 1.55 x 1.54 | 2 Pc Bath, Quartz Counter, Tile Floor |
| Main | Primary Bedroom | 4.83 x 3.96 | 4 Pc Ensuite, Broadloom, Walk-In Closet(s) |
| Main | Bathroom | 2.72 x 2.63 | 4 Pc Ensuite, Separate Shower, Tile Floor |
| Lower | Foyer | 3.15 x 2.25 | Broadloom |
| Lower | Bedroom 2 | 5.49 x 5.3 | Bow Window, Broadloom, Large Closet |
| Lower | Bedroom 3 | 5.32 x 3.21 | Above Grade Window, Broadloom, Large Closet |
| Lower | Bathroom | 2.64 x 1.67 | 4 Pc Bath, Quartz Counter, Tile Floor |
| Lower | Recreation | 8.75 x 5.47 | California Shutters, Stone Fireplace, Walk-Out |
| Main | Laundry | 3.74 x 1.72 | Access To Garage, Laundry Sink, Tile Floor |
| Lower | Utility Room | 7.47 x 8.74 | Combined w/Workshop, Finished, Walk-Up |